
How it works
- Draw the floor plan in 2D, or trace an architect's drawing. Rooms are detected automatically.
- Give external walls a build-up of materials — brick, concrete, polystyrene, mineral wool and more, even with your own λ. Bytopie calculates the wall's U-value from it.
- For each external wall choose what's behind it: outdoors, a heated neighbour or an unheated corridor.
- Pick a type for windows and the front door, or copy the Uw from the manufacturer's data sheet. For the ceiling and floor, say what is above and below the flat.
- Bytopie takes the design outdoor temperature from the town nearest to the flat's location.
What Bytopie calculates
- transmission loss through every wall, window, door, ceiling and floor (U · A · ΔT)
- ventilation loss from the room volume and air change rate — kitchens and bathrooms ventilate more
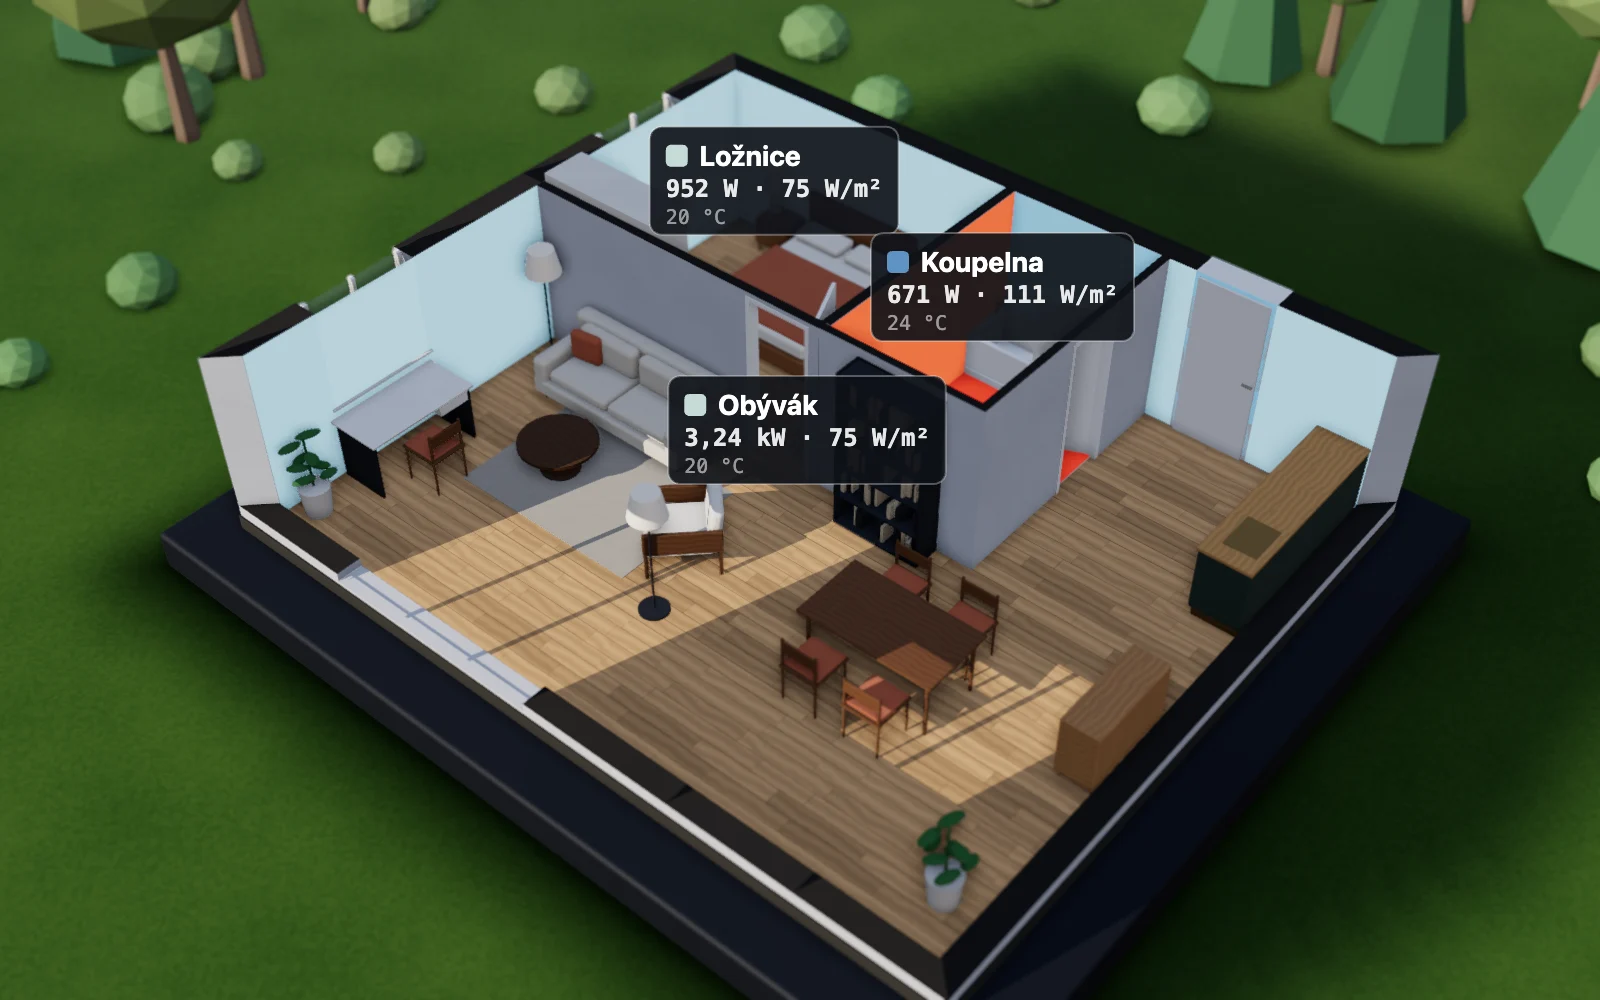
- temperatures by room type: living room and bedroom 20 °C, bathroom 24 °C, hallway 15 °C
- output per square metre for heating design, and the total for the whole flat
- wall rating to the Czech standard ČSN 73 0540-2 — required and recommended U-values
Thermal view in 3D
In the Interior, turn on the Heat loss layer under Display. Room floors are coloured by W/m², or, like with a thermal camera, you see the inner faces of walls, windows and floor — making it obvious where heat escapes most and where insulation or new windows pay off.
The calculation is an estimate: a simplified EN 12831 with an allowance for thermal bridges. Missing build-ups are estimated and listed. It doesn't replace a heating engineer's design, but it's enough to decide on insulation and heating.