A flat planner in your browser

Design your flat.
In 3D, with the real sun.

Draw a floor plan, furnish it and see where the sun shines at four in the afternoon in October. Bytopie also calculates the heat loss of each room.

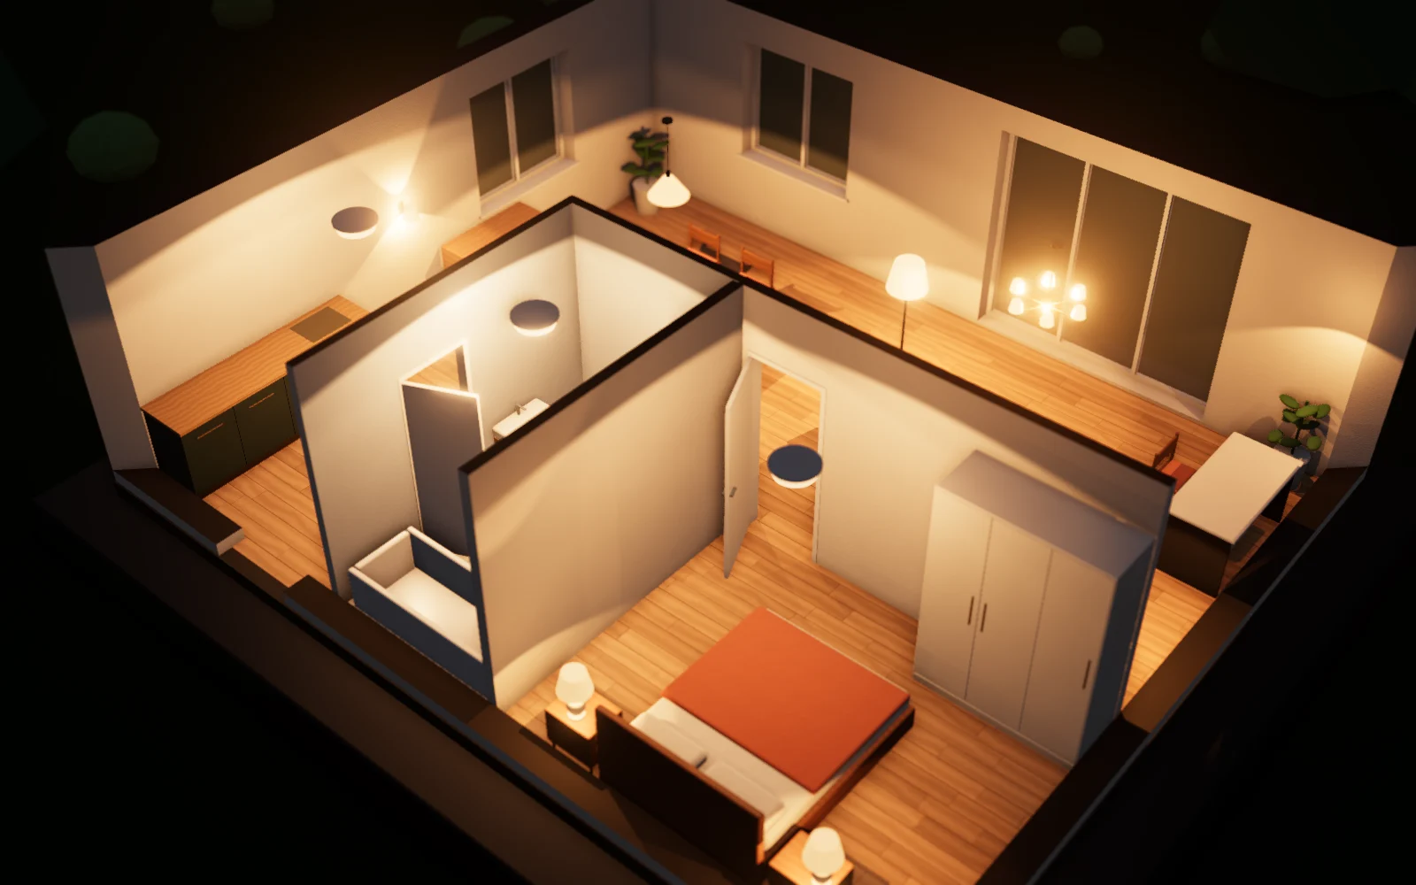
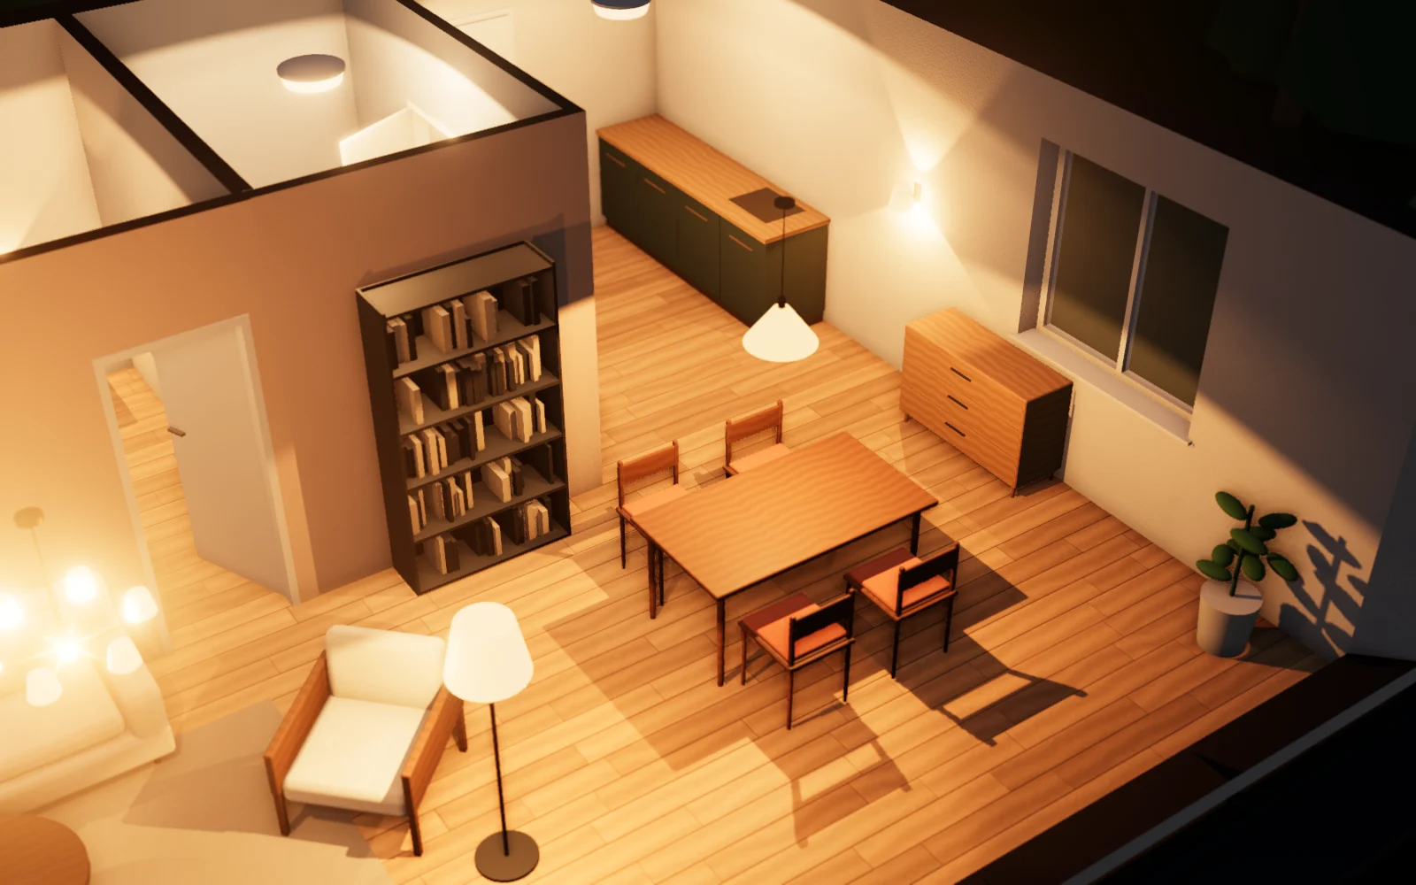
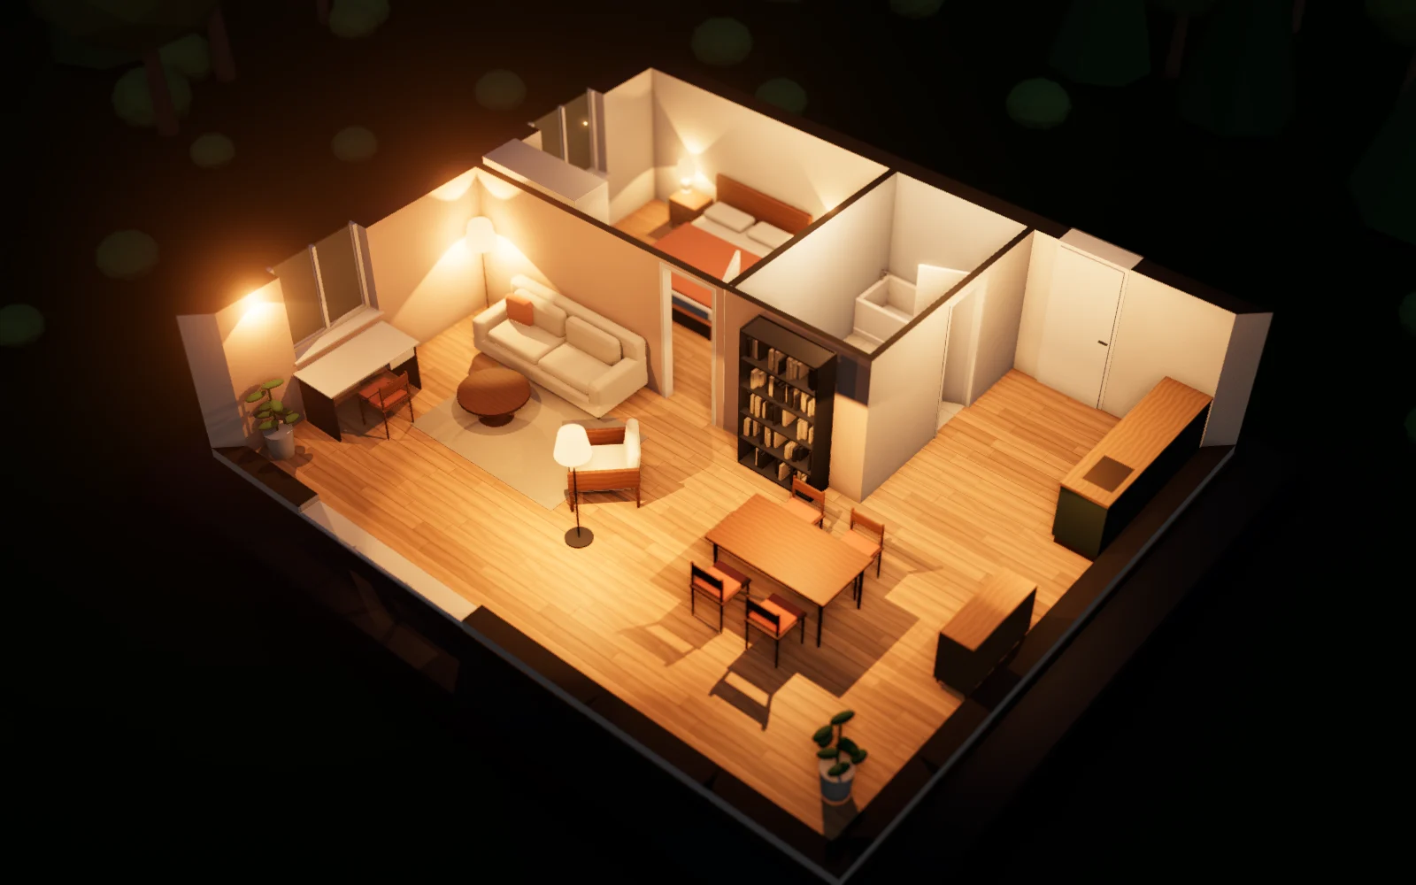
Flat in 3D in isometric view, in the evening with the lamps on
Sign in with Google

Once signed in, you can create your own projects and share them with whoever you like.
Without signing in, you can explore the demo flat.

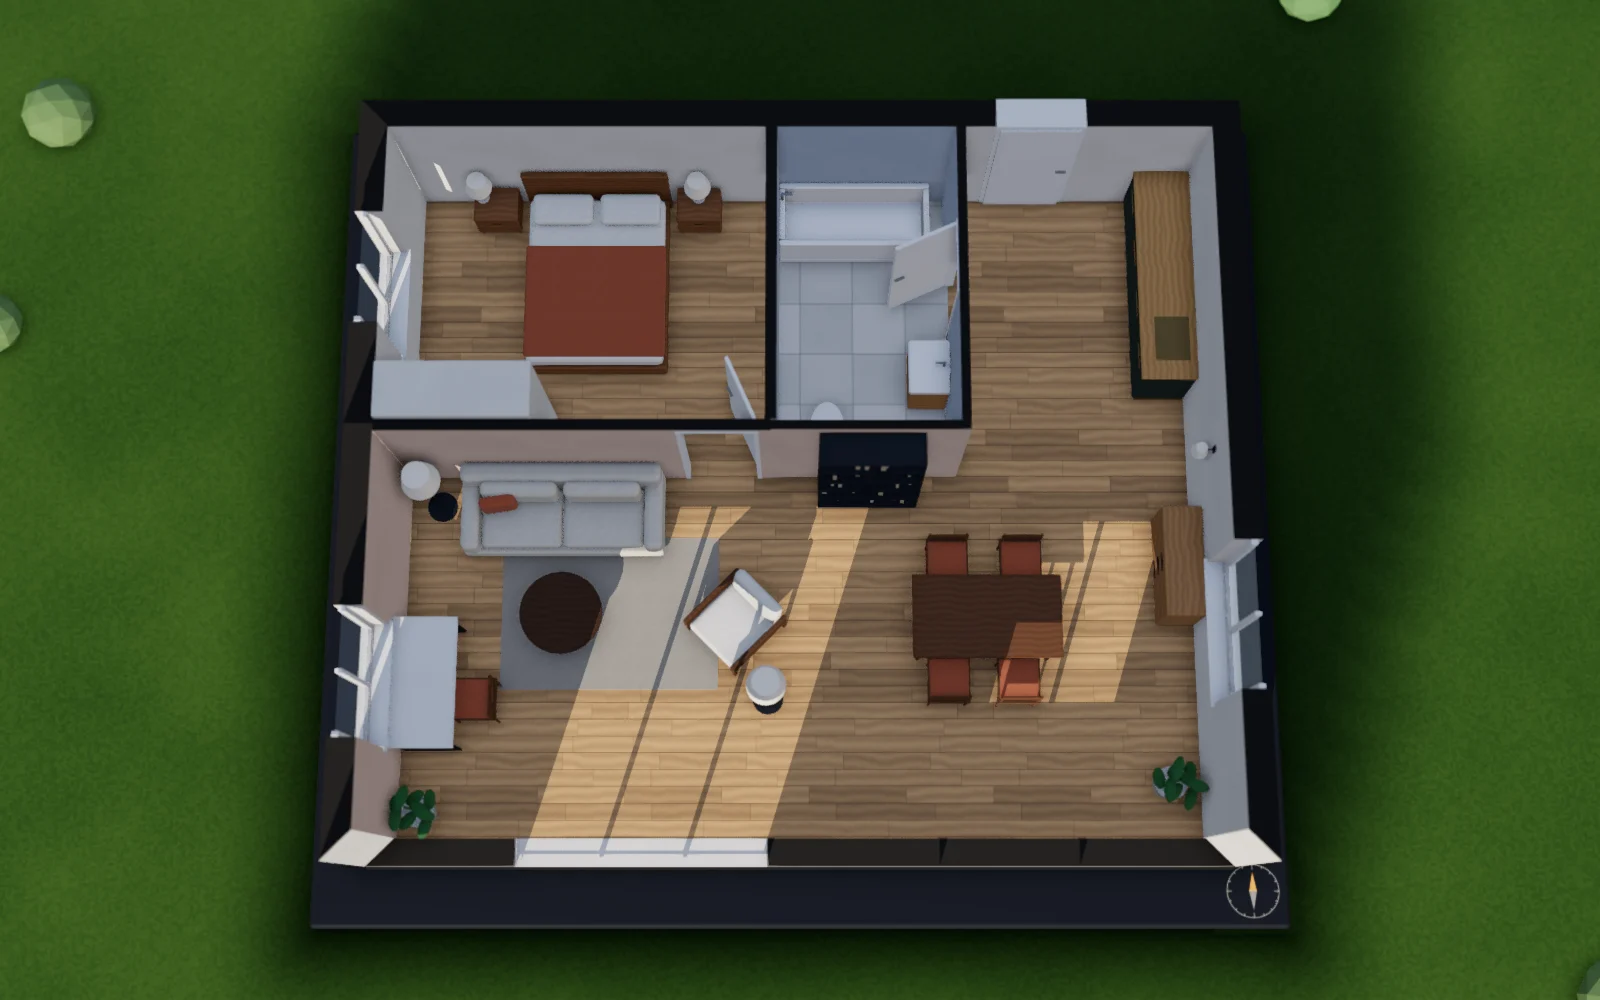
2D floor plan

Draw walls with snapping, insert doors, windows and openings. Rooms are detected automatically. Upload an architect's drawing as an underlay, calibrate it against a dimension and AI will help you trace it.

  • wall build-ups from materials with your own λ
  • clear widths between walls while dragging
  • mitred corners, layers visible in the drawing
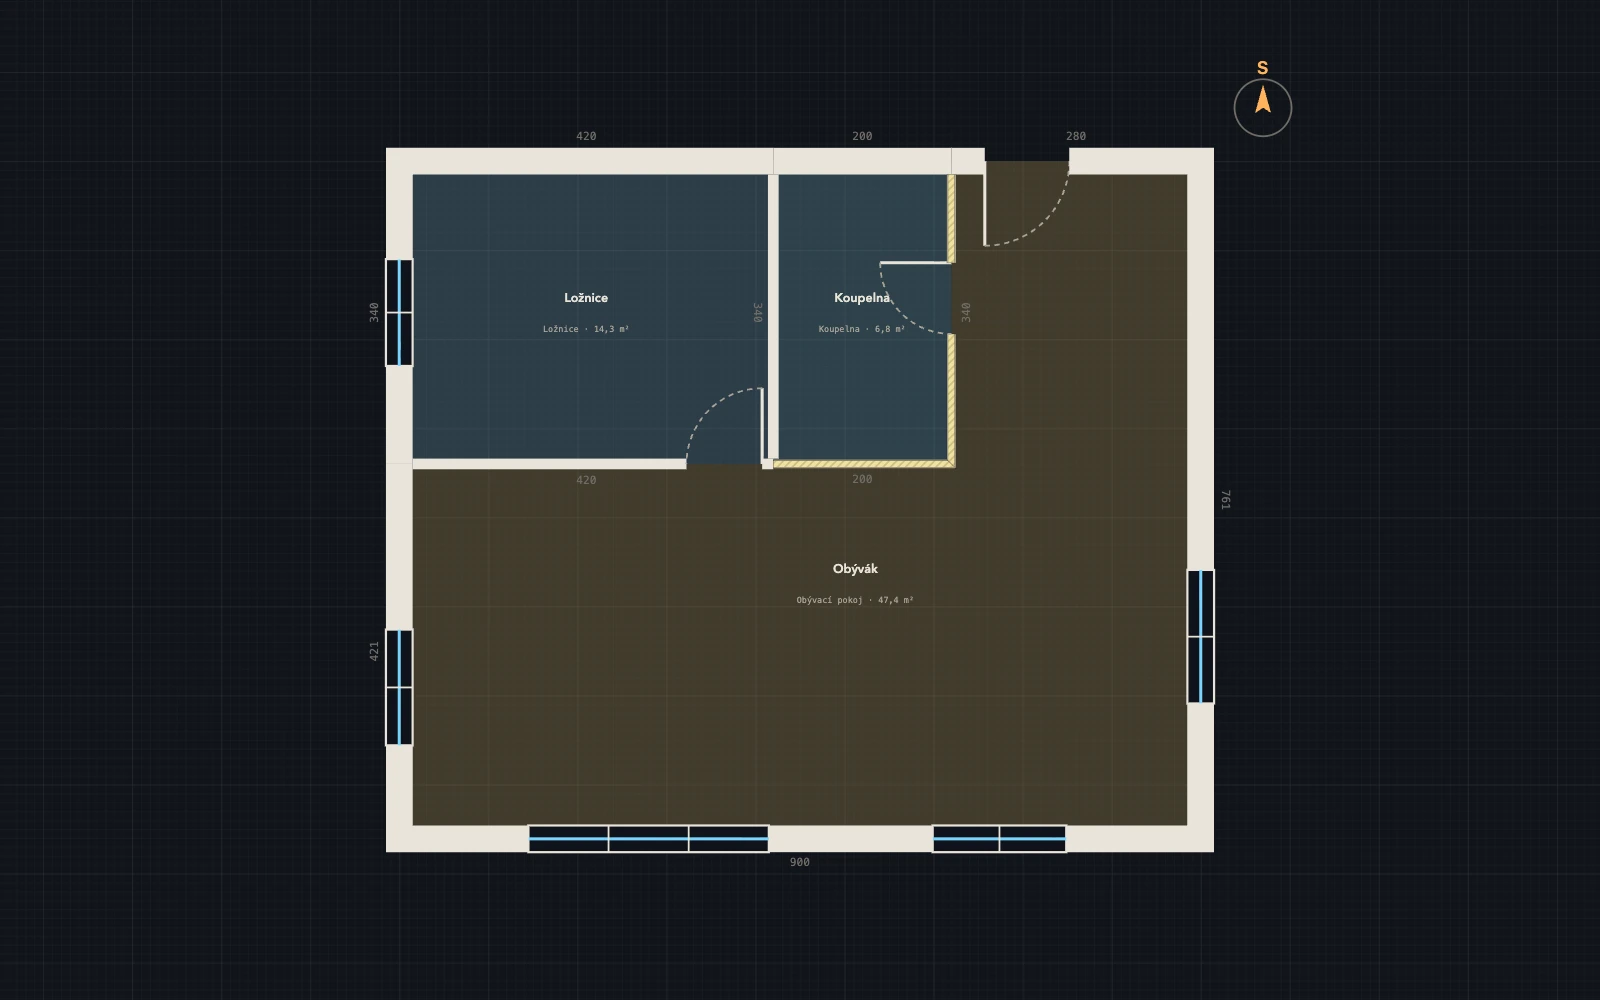
2D floor plan editor with wall build-ups

3D with the real sun

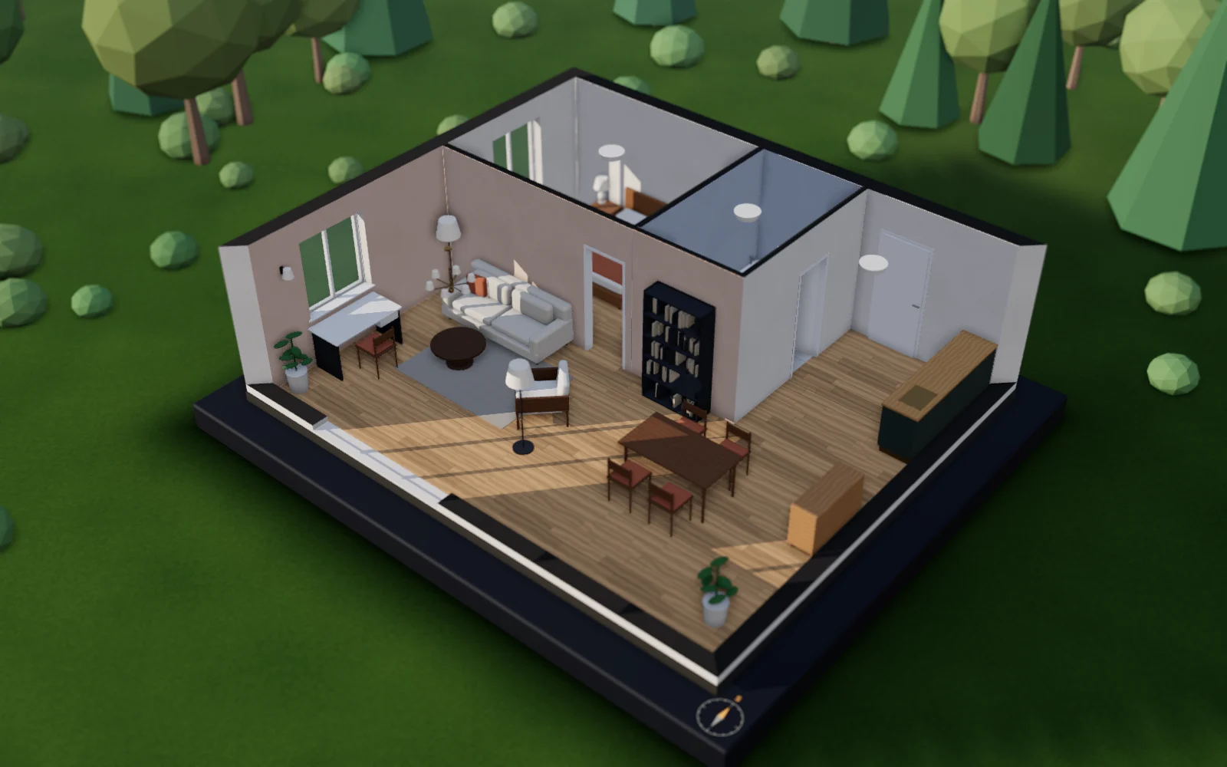
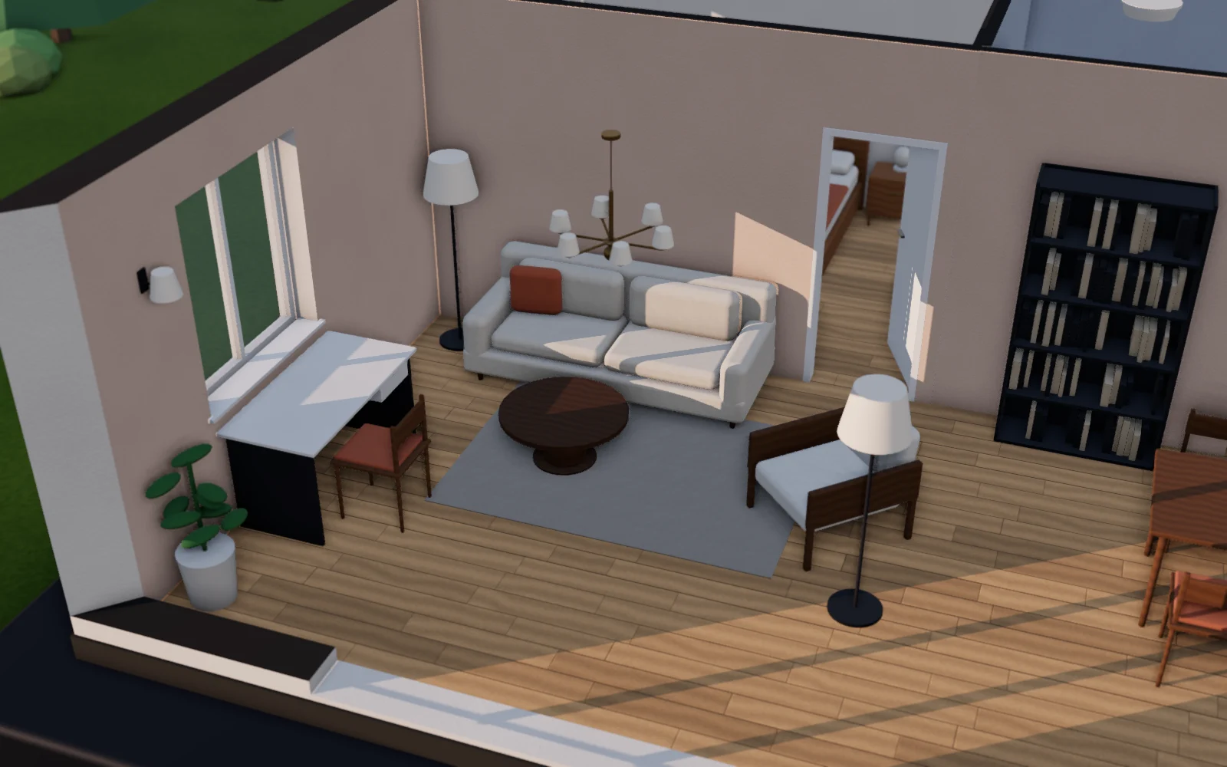
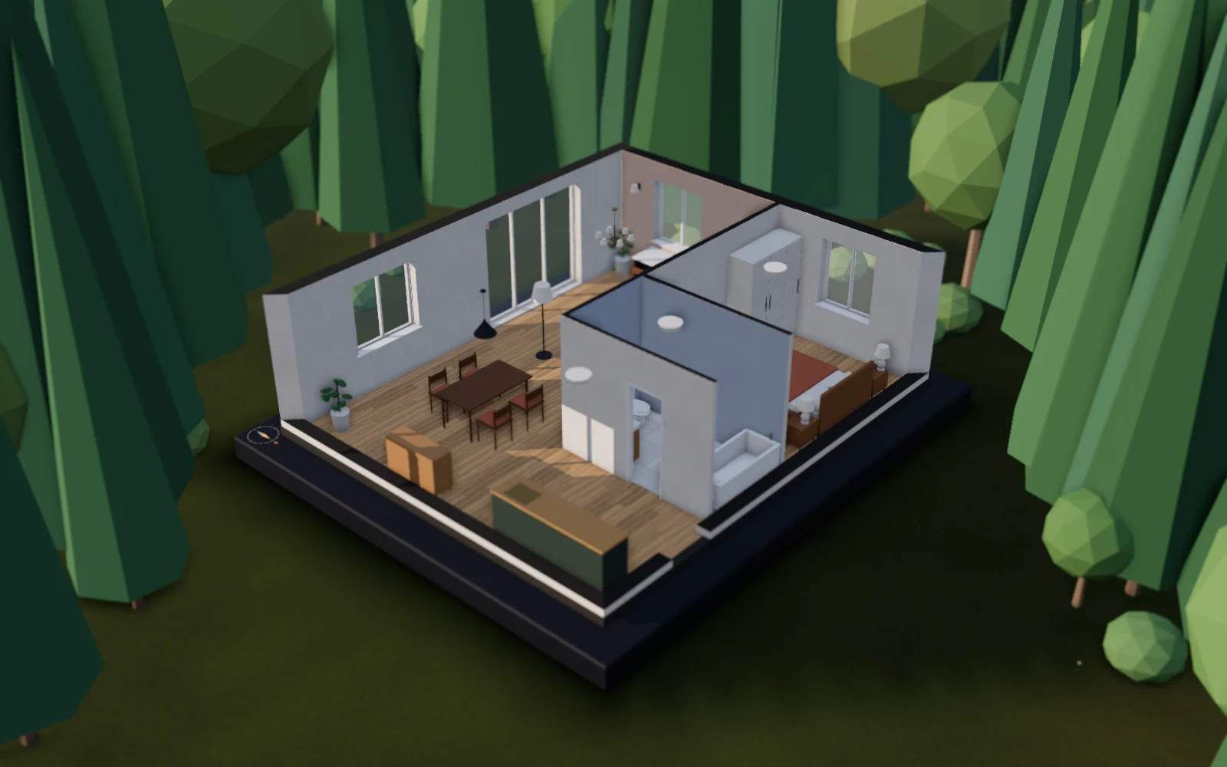
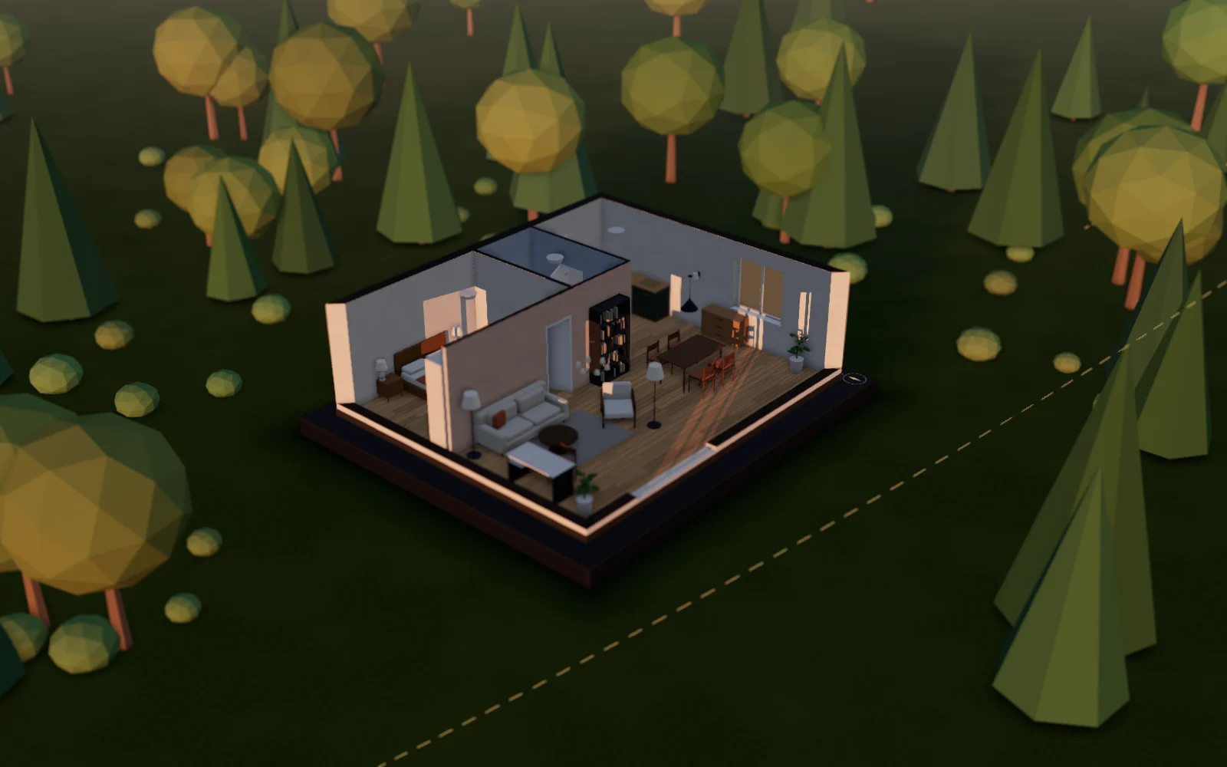
You'll see the flat as a model on a table. The sun follows the place, date and hour and shines in only through the windows — exactly as it will at home.

  • wall cut with adjustable height
  • doors open with a click
  • a separate colour for each wall
Flat in 3D in daylight

Furniture — including your own from AI

Drag furniture from the catalogue straight into the flat. If something is missing, describe it in words or send a photo from an online shop and AI builds a model from it. Adjust the dimensions of every piece to the centimetre.

  • new: AI furnishes the whole variant for you — furniture and lights for every room, nothing in front of windows or in the way of doors
  • snapping to walls, pieces on top of pieces
  • your own library, private or public
  • lamps, chandeliers and wall lights
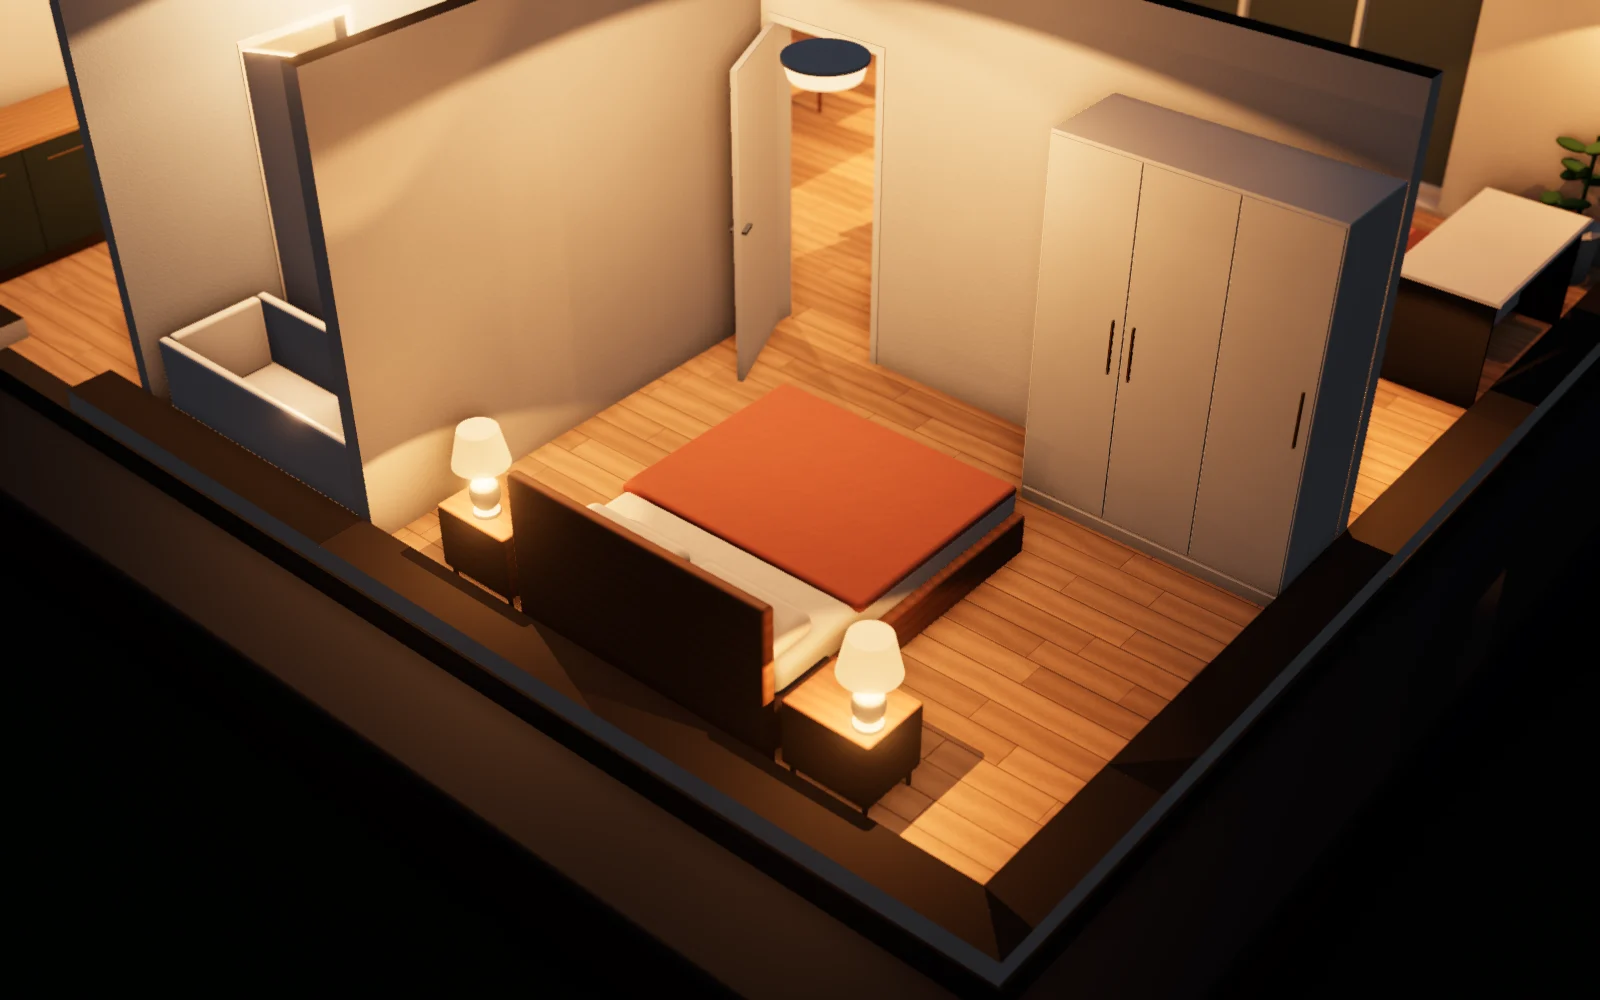
Flat in the evening with the lamps on

Lighting in lux

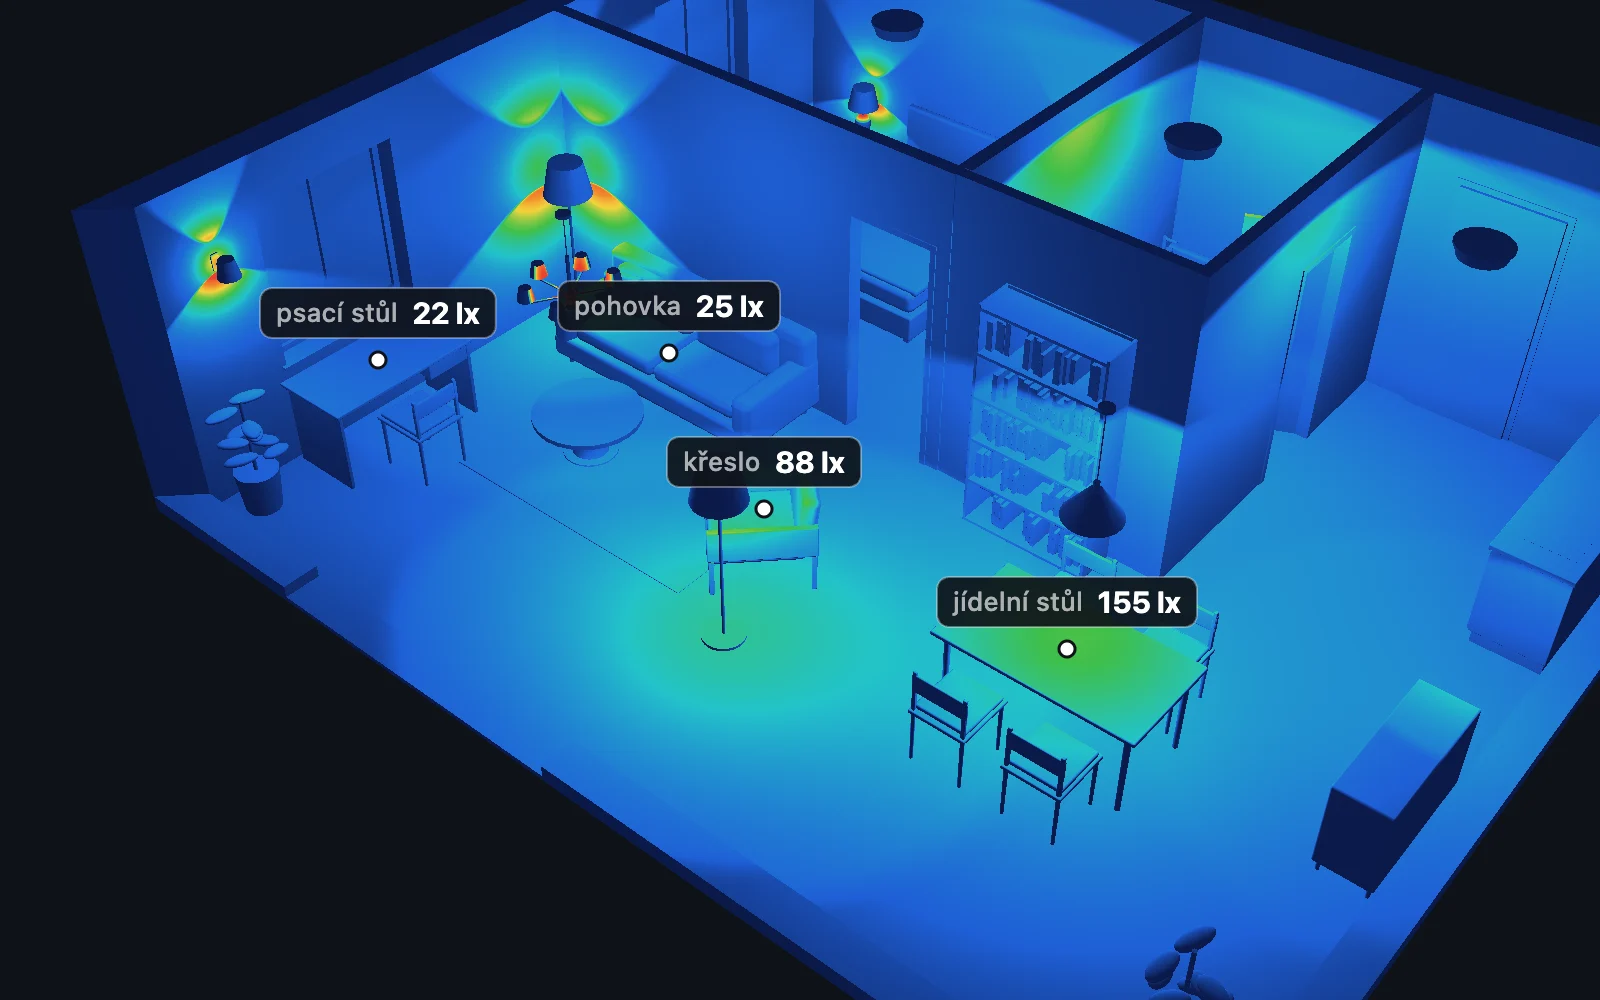
For each light, set the number of bulbs and their LED wattage, and Bytopie works out the lumens. The lighting map then shows in colour how much light falls on the table, the sofa and the floor — with shadows and fall-off along the walls.

  • lux meter: click anywhere to see the value
  • compare with recommendations — living room 100–300 lx, worktop 500 lx
  • dimming and colour temperature in kelvin
Lighting map of the flat in lux with readings at the dining table, sofa, armchair and desk

Heat loss

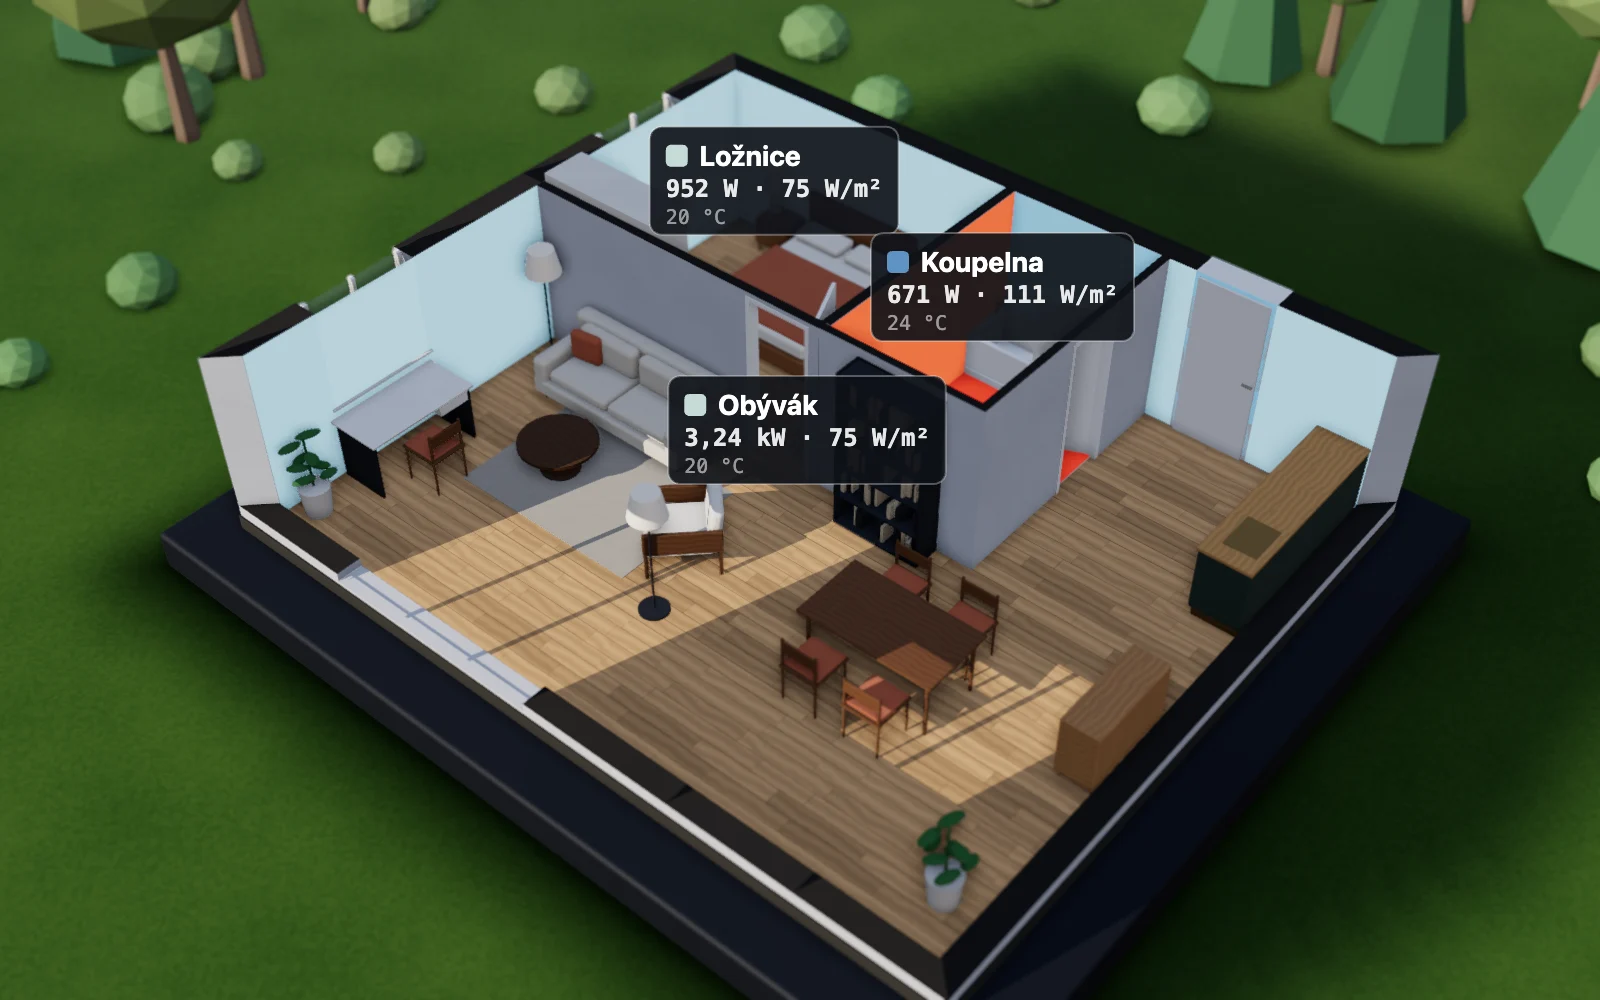
From the build-ups of the walls, windows, ceiling and floor, it calculates the heat loss of each room using a simplified standard. The thermal camera shows where most heat escapes.

  • U of walls, windows and doors per the standard
  • outdoor temperature by location
  • output per m² for heating design
Room heat loss with output labels and a thermal camera of the interior walls

Try it

Sign in with Google

Or explore the demo flat