
Underfloor heating
- counterflow spiral loops with spacing per room, corners rounded to the pipe's bend radius
- splits an irregular room into zones — each zone is one circuit
- manifold on the wall, supply pipes along walls and through doors, each circuit's length shown by colour
- output by spacing, floor covering and water temperature, with a surface temperature check
Radiators
- output by type (10 to 33), height and length of the radiator
- converted to your water temperature, including low-temperature heating with a heat pump
- drag a radiator along the wall with the mouse; under a window it centres itself
- Bytopie warns about cold downdraught under windows without a radiator
- an electric towel radiator or a stove from the furniture counts towards the room's output
Does the heating cover the losses?
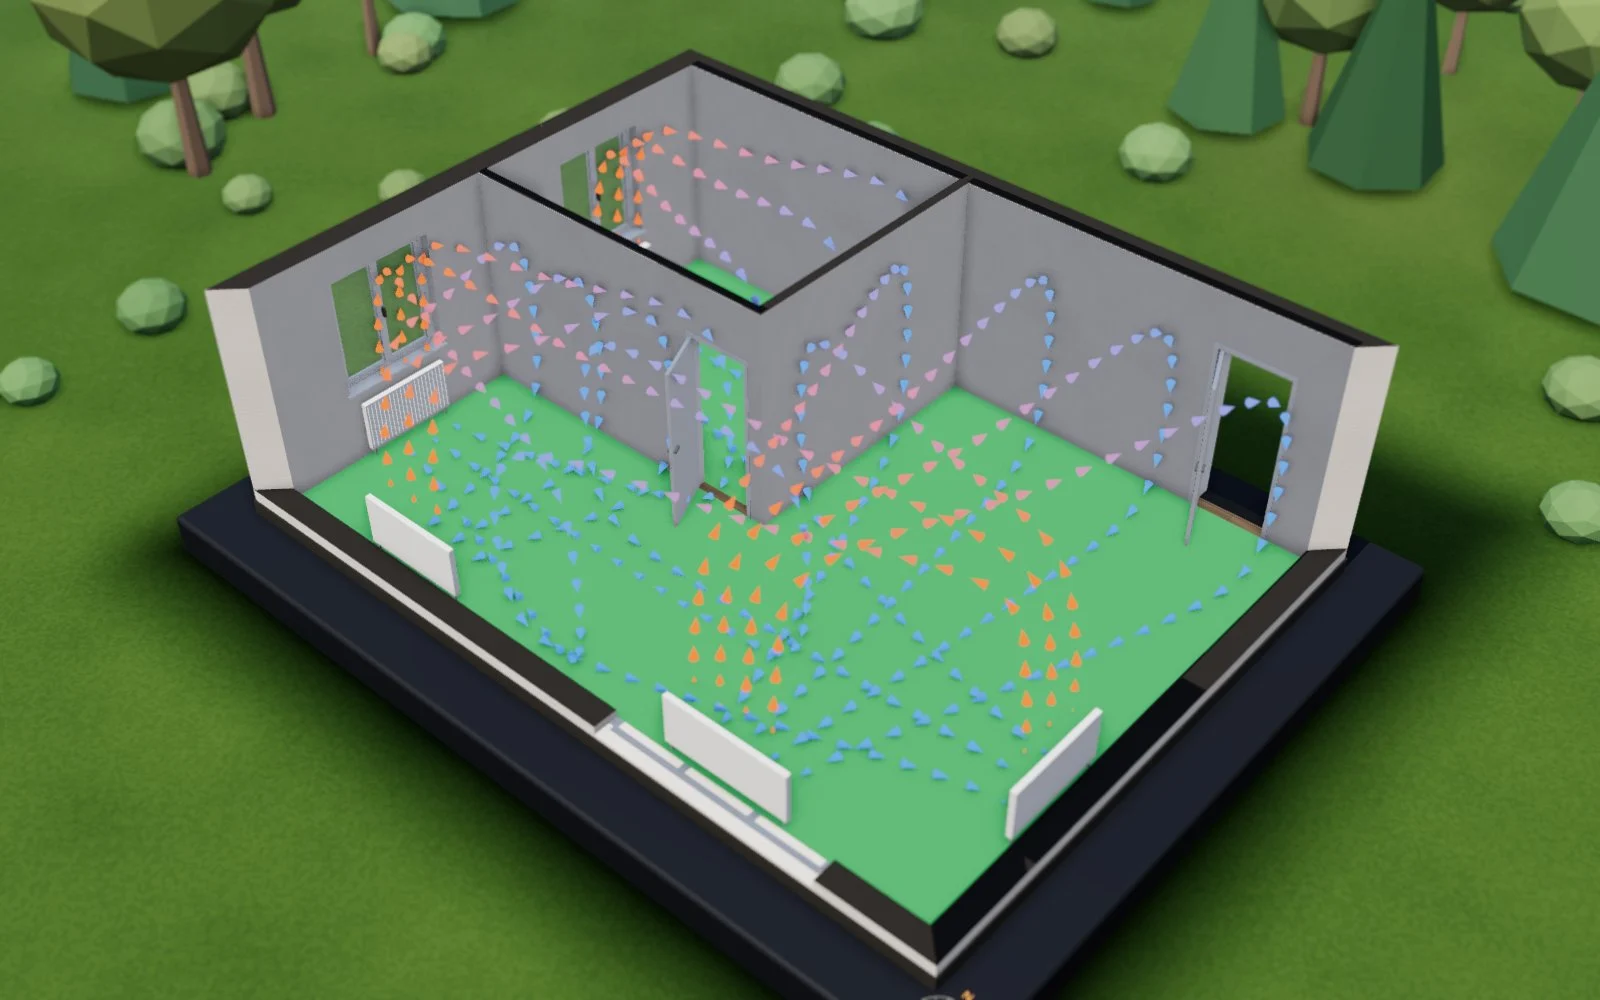
The floor colour shows where the heating is enough and where output is missing, and Bytopie suggests what to add. Animated arrows show how warm air rises from the radiator, spreads under the ceiling and returns along the floor.
The design is based on the heat loss calculation and is an estimate. Hydraulic balancing and the heating design are a job for a heating engineer.